Garden City
A Premium Sustainable Residential Township in Naugaon, Alwar
11 acres. 101 residential plots. One planned community, 3 km from the Delhi–Mumbai Expressway.
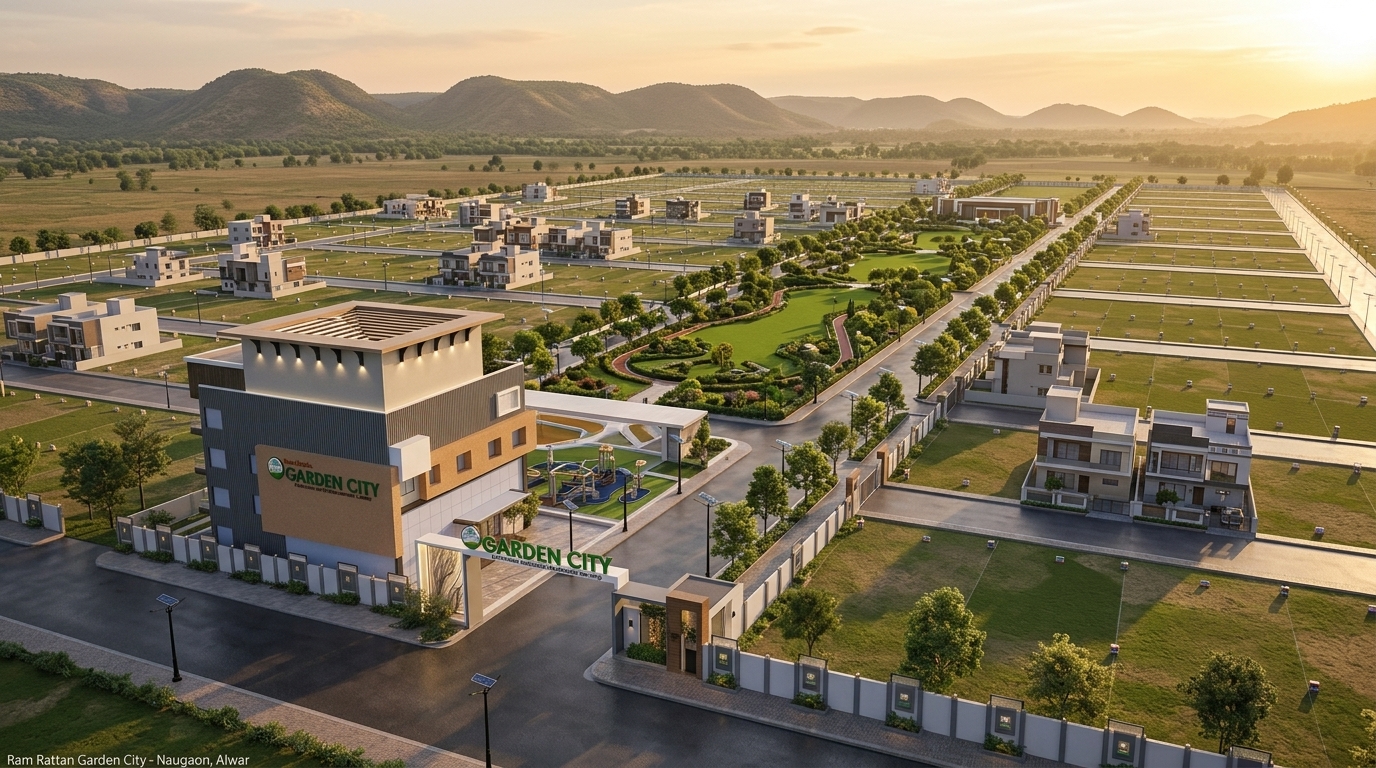
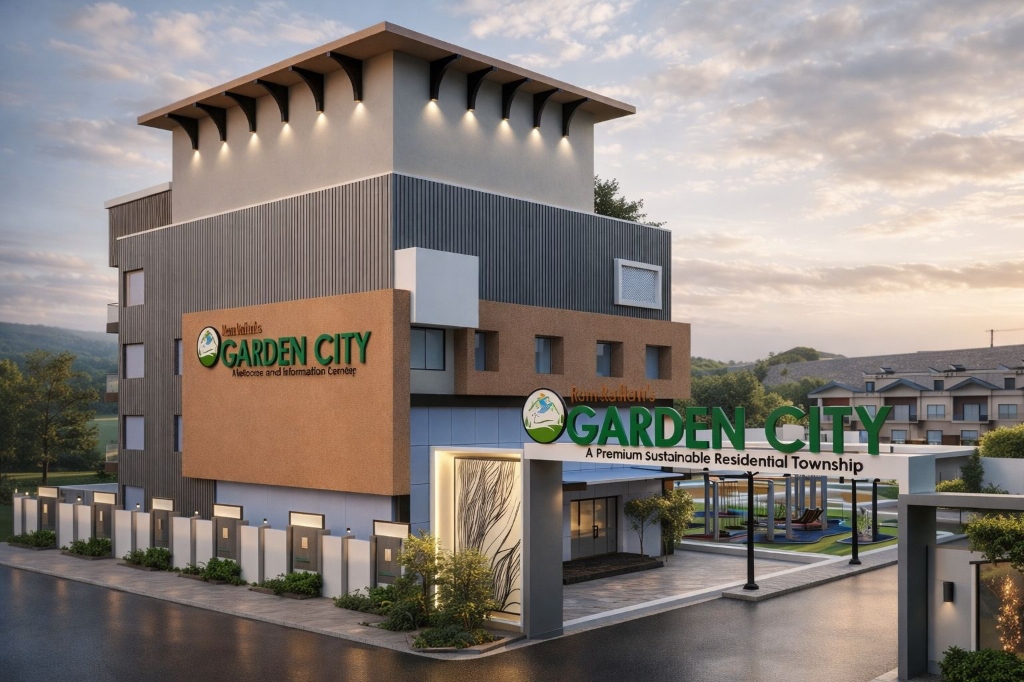
Artist's Impression: Master-Planned 11-Acre Plotted Township Landscape & Aravalli Mountain Backdrop
Plan your visit to Garden City
Receive the verified cost sheet, plot inventory list, and official RERA brochure.
11 Acres. 101 Plots. One Planned Community.
Garden City is a master-planned, gated residential township in Naugaon, Alwar, spread across 11 acres and comprising 101 residential plots ranging from 170 to 500 sq yards. The community brings together residential spaces, landscaped greens, lifestyle amenities and planned infrastructure in a secure and connected environment.
Garden City is the first RERA-approved township of Naugaon and the first township in the NCR region planned with windmill and solar energy as power sources. It sits among gated farmhouse communities, with easy connectivity to NH8 and the Delhi–Mumbai Expressway, and is centrally placed for Jaipur, Delhi, Gurgaon and Neemrana.
A joint venture between Ram Rattan Group and MAV Wealth Assets Pvt Ltd.
Modern Architectural Vantage: Landscaped Boulevard & Gated Master Enclave
Why Garden City?
A rare synthesis of defined plotted inventory, lifestyle amenities, and ecological foresight.
Planned Community
An 11-acre master-planned gated residential township.
Defined Residential Inventory
101 residential plots across thoughtfully planned zones.
Multiple Plot Options
Plot sizes ranging from 170 to 500 sq. yards.
Strategic Location
Connected to Naugaon, Alwar, NCR and the Delhi–Mumbai Expressway.
Lifestyle Infrastructure
Two clubhouses, sports, wellness, recreation and green spaces.
Sustainable by Design
Solar, wind, rainwater harvesting and responsible waste management.
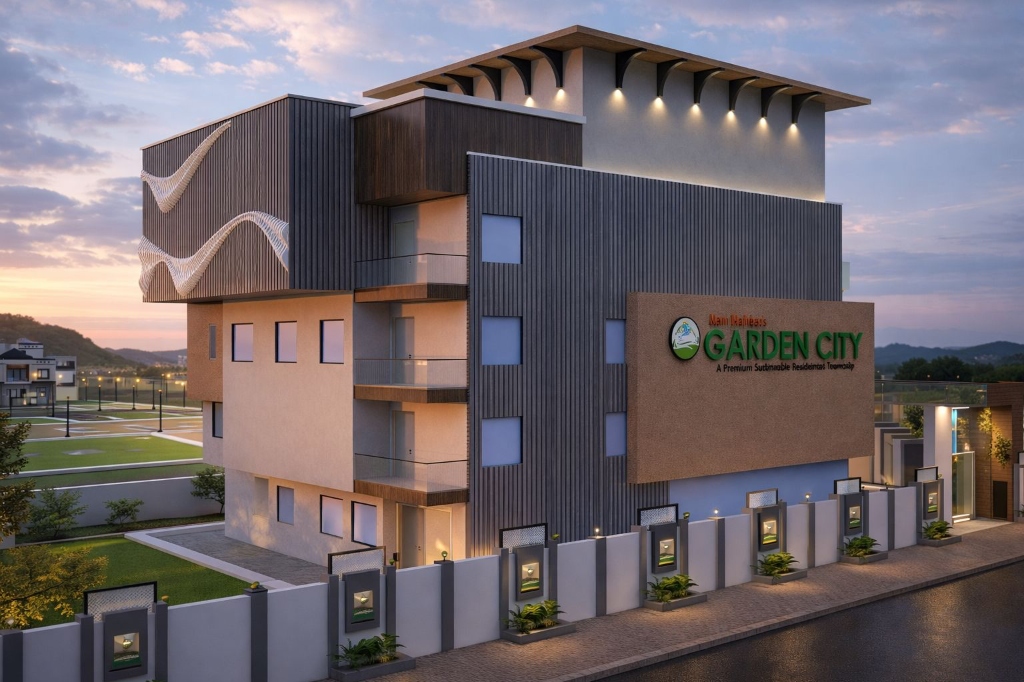
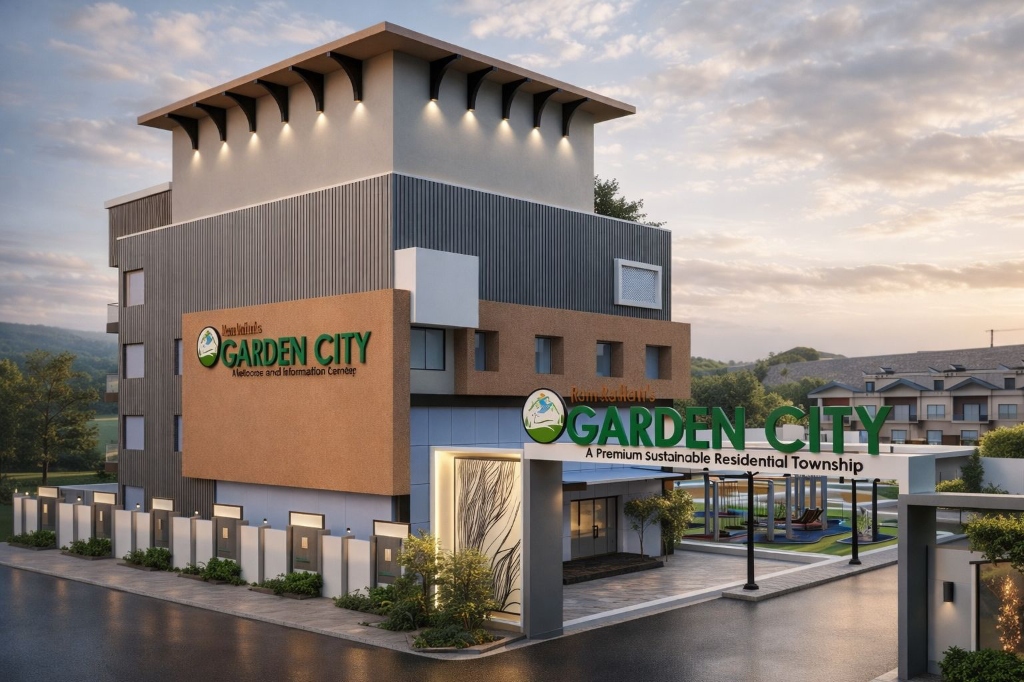
Grand Entrance Gatehouse & Boom Barriers
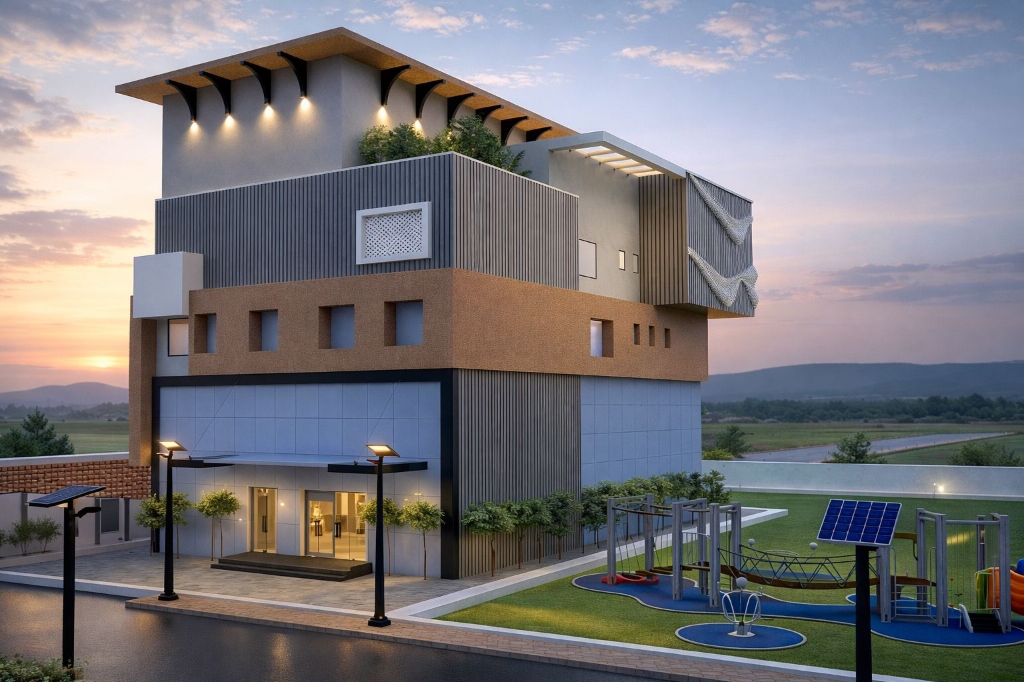
Clubhouse, Solar Lighting & Outdoor Play Area
Ram Rattan's 45+ Year Development Trust
Why Naugaon?
Connected to NCR. Positioned in Alwar.
Positioned directly along the burgeoning Delhi–Mumbai Expressway corridor, offering an expansive, unpolluted setting proximate to key NCR and Rajasthan hubs.
Green & Open Surroundings
A greener, less urbanised setting surrounded by open landscapes and the broader Aravalli region.
Nature & Tourism
Close to Alwar, Sariska and a wider ecosystem of nature, heritage and leisure destinations.
A More Breathable Setting
A green-field environment away from the dense urban fabric of NCR.
NCR ACCESS | EXPRESSWAY ACCESS | ALWAR & SARISKA | ARAVALLI & GREENFIELDS
Connected to NCR. Connected to Opportunity.
Positioned just 3 km from the Delhi–Mumbai Expressway, offering rapid transit to Gurugram, Alwar, Jaipur, and the broader NCR economic zone.
Direct Driving Distances
Nearby Key Infrastructure & Landmarks
Positioned along the proposed Namo Bharat RRTS / Delhi–Gurugram–Alwar corridor.
*Distances and travel times are approximate, based on optimal route conditions, and indicative of external public infrastructure.
3 km to Delhi–Mumbai Expressway Interchanges
Seamless multi-lane connectivity linking Gurugram, Sohna, Naugaon, Alwar, and Jaipur.
Centrally located to Jaipur, Delhi, Gurgaon and Neemrana.
Where Garden City Sits on the Map
Garden City lies on the Delhi–Mumbai Expressway belt, in the Naugaon region of Alwar, with the Sohna–Alwar highway, NH8, KMP Expressway and the Agra–Jaipur corridor all within the wider catchment.
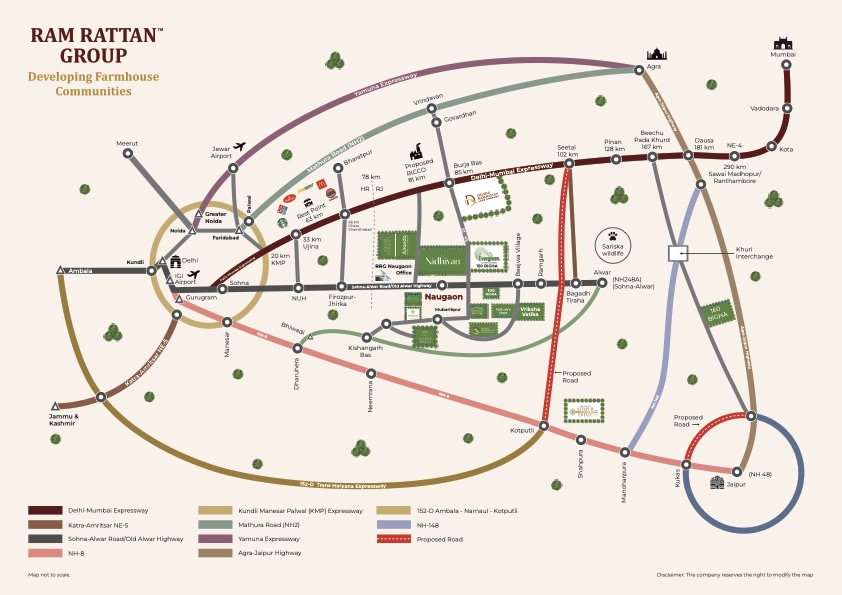
*Map not to scale. The company reserves the right to modify the map.
Connected Expressways, Arterials & Corridors
Major transport arteries documented on the master plan
Ram Rattan Garden City at a Glance
A complete factual summary of the master-planned township parameters, internal infrastructure, and regulatory credentials.
Township & Residential Scope
- 11 acres master-planned township
- 101 residential plots
- 170 – 500 sq yards plot options
- EWS/LIG [CONFIRM: verify separate allotment presence or remove]
- 2 clubhouses and lifestyle amenities
- Commercial convenience spaces
- 12 m & 9 m wide internal roads
Engineering & Sustainability Systems
- STP (sewage treatment plant)
- Comprehensive water infrastructure
- Dedicated electrical substation
- Telecom & digital connectivity network
- Integrated rainwater harvesting
- Pedestrian-friendly green pathways
Statutory Project Credentials
Choose Your Plot
From 170 to 500 sq yards, Garden City offers plot sizes to suit different homes, from compact family residences to expansive villa-style living.
Well-Proportioned Villa Residence
A well-proportioned home with an expressive front elevation and a landscaped entry.
Expansive Estate Villa
Room for a generous villa with a private pool, lawn and parking for several cars.
Diverse Residential Configurations
All sizes between 170 and 500 sq yards are available across thoughtfully planned residential zones.
*Artist's impression. Home designs are indicative and not part of the plot offering.
Plot Configuration & Availability Table
| Plot size (sq yd) | Plot size (sq m) | No. of plots | Starting price | Facing options |
|---|---|---|---|---|
| 170 | [TBD] | [TBD] | [TBD] | [TBD] |
| 200 | [TBD] | [TBD] | [TBD] | [TBD] |
| 250 | [TBD] | [TBD] | [TBD] | [TBD] |
| 300 | [TBD] | [TBD] | [TBD] | [TBD] |
| 500 | [TBD] | [TBD] | [TBD] | [TBD] |
| Total | 11 Acres | 101 Plots | ₹85 Lakhs* | East / North / Park Facing |
A Layout Planned Around Green and Light
Zoned into residential plots, two clubhouse precincts, central parks, commercial convenience space and pedestrian-friendly 12 m and 9 m roads, the layout is designed so that every plot is part of a larger green whole.
Layout Highlights
Two Clubhouses. One Community.
Designed to enrich every stage of life across two dedicated clubhouse precincts with world-class sporting, wellness, and social spaces.
Active Living
- Pickleball court
- Badminton court
- Multipurpose sports area
- Jogging & walking track
Wellness
- Swimming pool
- Equipped modern gym
- Spa & meditation deck
- Landscaped green retreat
Community
- Restaurant & café
- Party / celebration space
- Community gathering courtyard
Family & Entertainment
- Kids' play area
- Table tennis
- Golf simulator
- Open green lawns
Clubhouse & Play Haven
Outdoor sports, children's play & integrated solar lighting
Lifestyle Center & Lounges
Modern indoor amenities, gymnasium & community gathering
Grand Entrance & Greens
Landscaped entry boulevard & tree-lined walkways
Community Courtyards
Tranquil outdoor seating, meditation spots & parks
Want the full lifestyle clubhouse brochure and facilities inventory?
*Amenities as proposed. Final development will conform to the sanctioned layout plans.
Infrastructure Designed for Everyday Living
A complete master-planned utility grid designed for self-sustaining, secure, and hassle-free residential living.
Security
- CCTV surveillance network
- Multi-layer security protocols
- Automated entry & exit booms
- Gated perimeter & main entrance
Mobility
- 12 m & 9 m wide internal roads
- Dedicated pedestrian pathways
- Organized visitor parking zones
Utilities
- Sewage treatment plant (STP)
- Comprehensive water supply lines
- Electrical substation with underground cabling
- Telecom infrastructure network
Community
- Two dedicated clubhouses
- Central landscaped parks
- Outdoor sports facilities
- Convenience retail & commercial space
Sustainability by Design
Pioneering ecological master planning with integrated solar arrays, wind infrastructure, rainwater recharging, and organic waste management.
Wind
Renewable energy infrastructure planned within the community.
Solar
Solar installations planned across rooftops and common areas.
Water
Integrated rainwater harvesting infrastructure.
Waste
Responsible waste segregation and composting zones.
Green
Green belt buffer along the main road.
Renewable Energy, Planned into the Community
Garden City introduces a rare combination of lifestyle infrastructure and sustainable thinking, with two dedicated clubhouse buildings and integrated windmill-powered energy support.
Special Payment Plan: 10:30:30:15:15
A structured, buyer-friendly milestone schedule linked to project development, supported by premier national banking institutions.
Inventory sizes range from 170 to 500 sq yards in master-planned zones.
Milestone Payment Schedule (10:30:30:15:15)
Total: 100%On booking
Within 45 days of booking
On or before 31 May 2027
On or before 31 December 2027
On offer of possession, plus other statutory charges
Approved Banking Partners
Easy loan approvals and flexible home-plot financing available through leading national institutions.


*Bank loan approvals and finance options are subject to individual applicant eligibility and the lending institution's credit criteria. The promotional starting price applies strictly to select basic plot configurations and excludes government taxes, registration charges and statutory levies.
Take a Look Around
Explore high-resolution conceptual renderings of the master-planned township, amenities, and surroundings.
Landscaped Boulevard & Aravalli Backdrop
Sunset view along landscaped internal boulevard with Aravalli hills in backdrop
Grand Entrance Gate & Turbines
Architectural entrance gateway with integrated wind turbines in distance
Aerial Plot Grid Master Layout
Bird's eye view of zoned residential plots, internal roads and central green spines
Delhi–Mumbai Expressway Frontage View
Strategic connectivity directly proximate to the Delhi–Mumbai Expressway corridor
Villa Row with Solar Street Lighting
Tree-lined villa streets with standalone solar illumination fixtures
Clubhouse Swimming Pool & Deck
Resort-style outdoor swimming pool and sun loungers at the lifestyle clubhouse
Pickleball Sports Court
Dedicated floodlit pickleball court within the active sports zone
Café Courtyard & Dining Deck
Open-air alfresco dining courtyard and resident coffee lounge
Kids Play Area & Indoor Golf Simulator
Family entertainment facility featuring children's soft play and golf simulator
Automated Gatehouse & Security Post
Access-controlled main entry gatehouse with RFID and CCTV monitoring
Township Utilities & STP Zone
Concealed environmental engineering and sewage treatment facility
Commercial & Convenience Retail Plaza
Convenience daily shopping and commercial retail block with customer parking
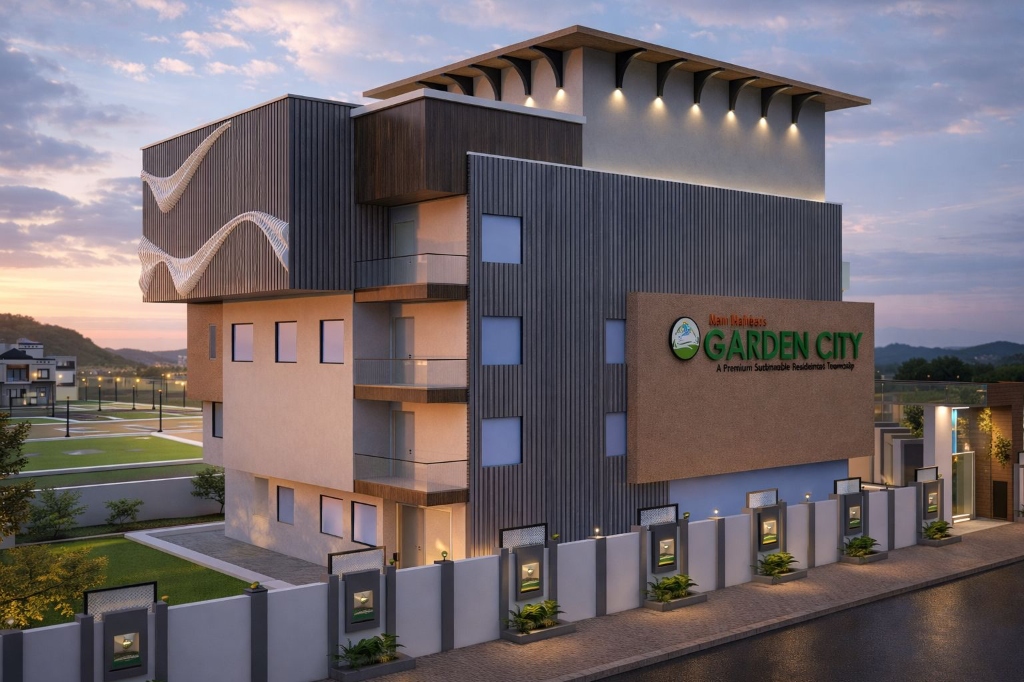
Branded Tower Elevation at Sunset
Architectural vantage tower elevation against the Naugaon sunset sky
200 sq yd Indicative Villa Elevation
Conceptual 200 sq yd elevation showing stone cladding and arched jaali work
500 sq yd Indicative Villa Site Plan
Conceptual 500 sq yd site plan with private lawn, swimming pool and pavilion
*Images are artist's impressions and for illustrative purposes only.
45+ Years of Experience. A Legacy of Community Development.
Built on experience. Driven by a vision for better communities.
From its beginnings in Chhattarpur, Delhi, Ram Rattan Group has expanded its presence across key growth destinations, developing communities with a focus on trust, thoughtful planning and long-term value.
Garden City represents the next chapter of this journey, bringing together thoughtful planning, lifestyle infrastructure, sustainability and strategic connectivity in one planned community.
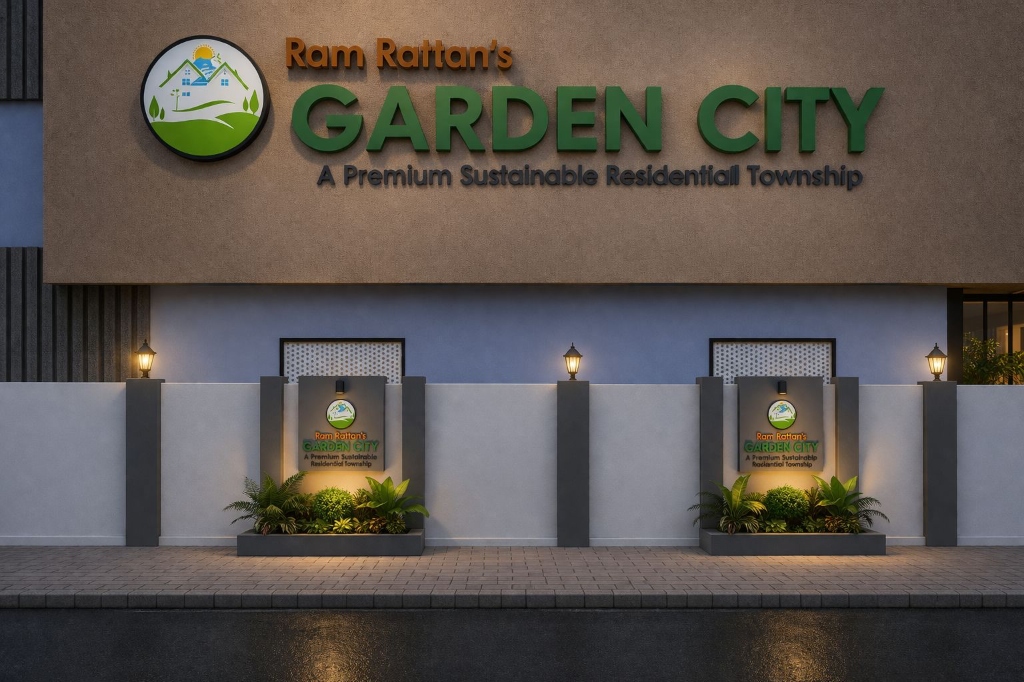
Ram Rattan's Garden City Master Entrance & Brand Presence in Naugaon

A Joint Venture You Can Verify
Garden City is a joint venture between Ram Rattan Group and MAV Wealth Assets Pvt Ltd. The project is an ideation of Abhishek Bansal and is developed by MAV Wealth Assets Private Limited in collaboration with Ram Rattan Group.
Message from Founder
We believe in delivering impartial advice and high-quality service through honest communication, strategic thinking, and long-term value creation, backed by over 18 years of industry experience. At Abhishek Bansal Distribution Pvt. Ltd., our vision has always been centered on helping individuals and families build secure, future-focused lives. Garden City extends that philosophy beyond financial planning into thoughtfully developed, sustainable communities designed for modern living.
Frequently Asked Questions
Everything you need to know about the township layout, legal registrations, connectivity, and development milestones.
Garden City is a master-planned, gated residential township in Naugaon, Alwar, spread across 11 acres with 101 residential plots ranging from 170 to 500 sq yards.
Have a question not answered here?
Speak directly with our project advisory desk in Naugaon.
Come See Garden City for Yourself
Walk the site, see the expressway frontage and meet the team. Book a visit and we will arrange everything.
Book Your Site Visit
Experience the 11-acre township layout and expressway frontage in person.
Direct Sales & Travel Desk
Connect directly with our site team for immediate visit confirmation, Google pin sharing, and route assistance.
Scan QR Codes from Mobile

RAJ/P/2026/5239

Google Maps Pin
Township Location: Village Khairthala, Tehsil Naugaon, District Alwar, Rajasthan 301025